

The Lookout
OUTDOOR KITCHEN & DINING RETREAT
dorset
TIMBER CONSTRUCTION · STONEWORK · BESPOKE OUTDOOR LIVING
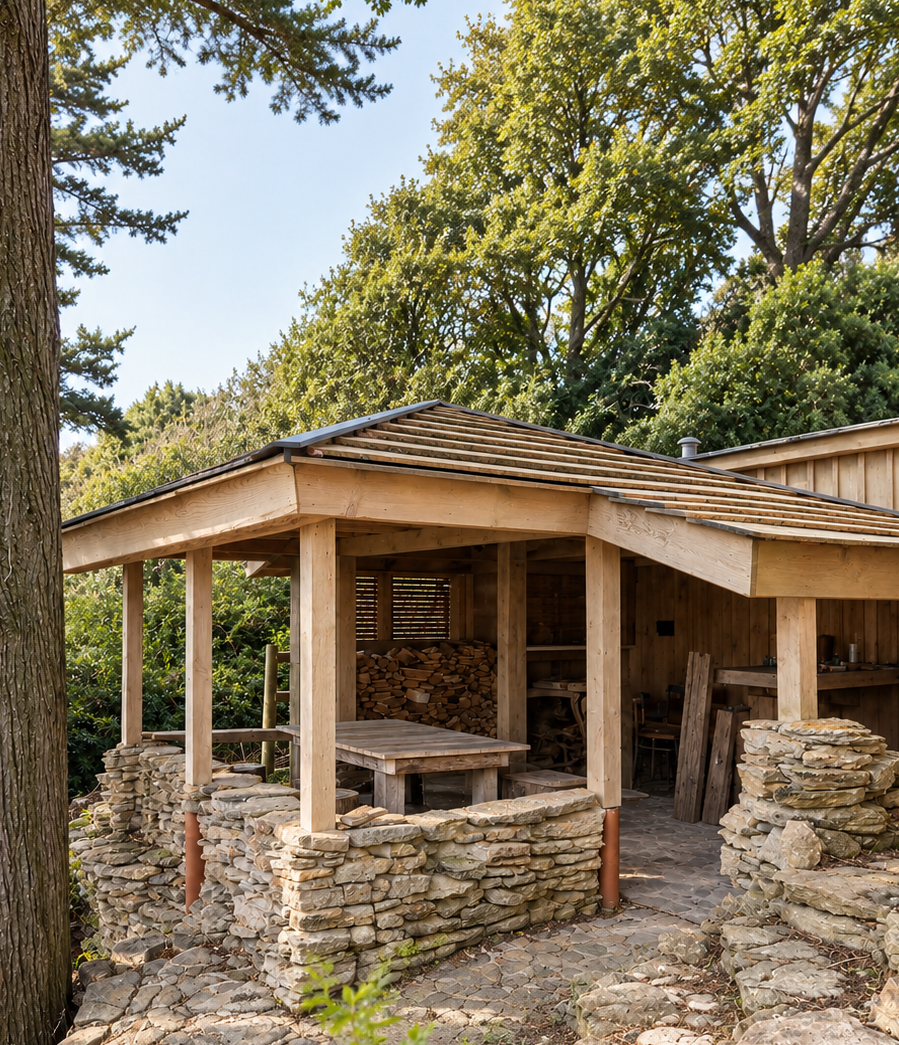
This project involved the creation of a bespoke outdoor kitchen and dining space designed to sit naturally within its surrounding landscape. Built with a strong emphasis on craftsmanship and materials, the scheme combined timber construction with traditional stonework to form a practical yet characterful outdoor living area.
A key part of the project included the construction of stone walling and stone steps carefully built into the existing trees and garden setting, helping the structure feel established and well connected to the landscape. The building itself features a larch roof and matching larch cladding, chosen for both durability and its natural appearance.
The roof structure involved extensive cut-roof construction, while the interior was finished with pitch pine ceiling lining to bring warmth and texture to the space. Reclaimed timber from the demolition of the old cottage was also incorporated into the build, adding a meaningful connection to the original site and giving the finished project a strong sense of continuity and character.
Project scope
Outdoor kitchen and dining area
Stone walling
Stone steps built into the landscape
Larch roof construction
Larch cladding
Extensive cut roof
Pitch pine ceiling lining
Reclaimed timber incorporated from the original cottage
Bespoke outdoor living construction