

Higher Frome Vauchurch
Donkey Stables & Hay Barn
HIGHER FROME VAUCHURCH, DORSET
TIMBER BUILDING · AGRICULTURAL SHELTER · STABLES · RURAL CONSTRUCTION
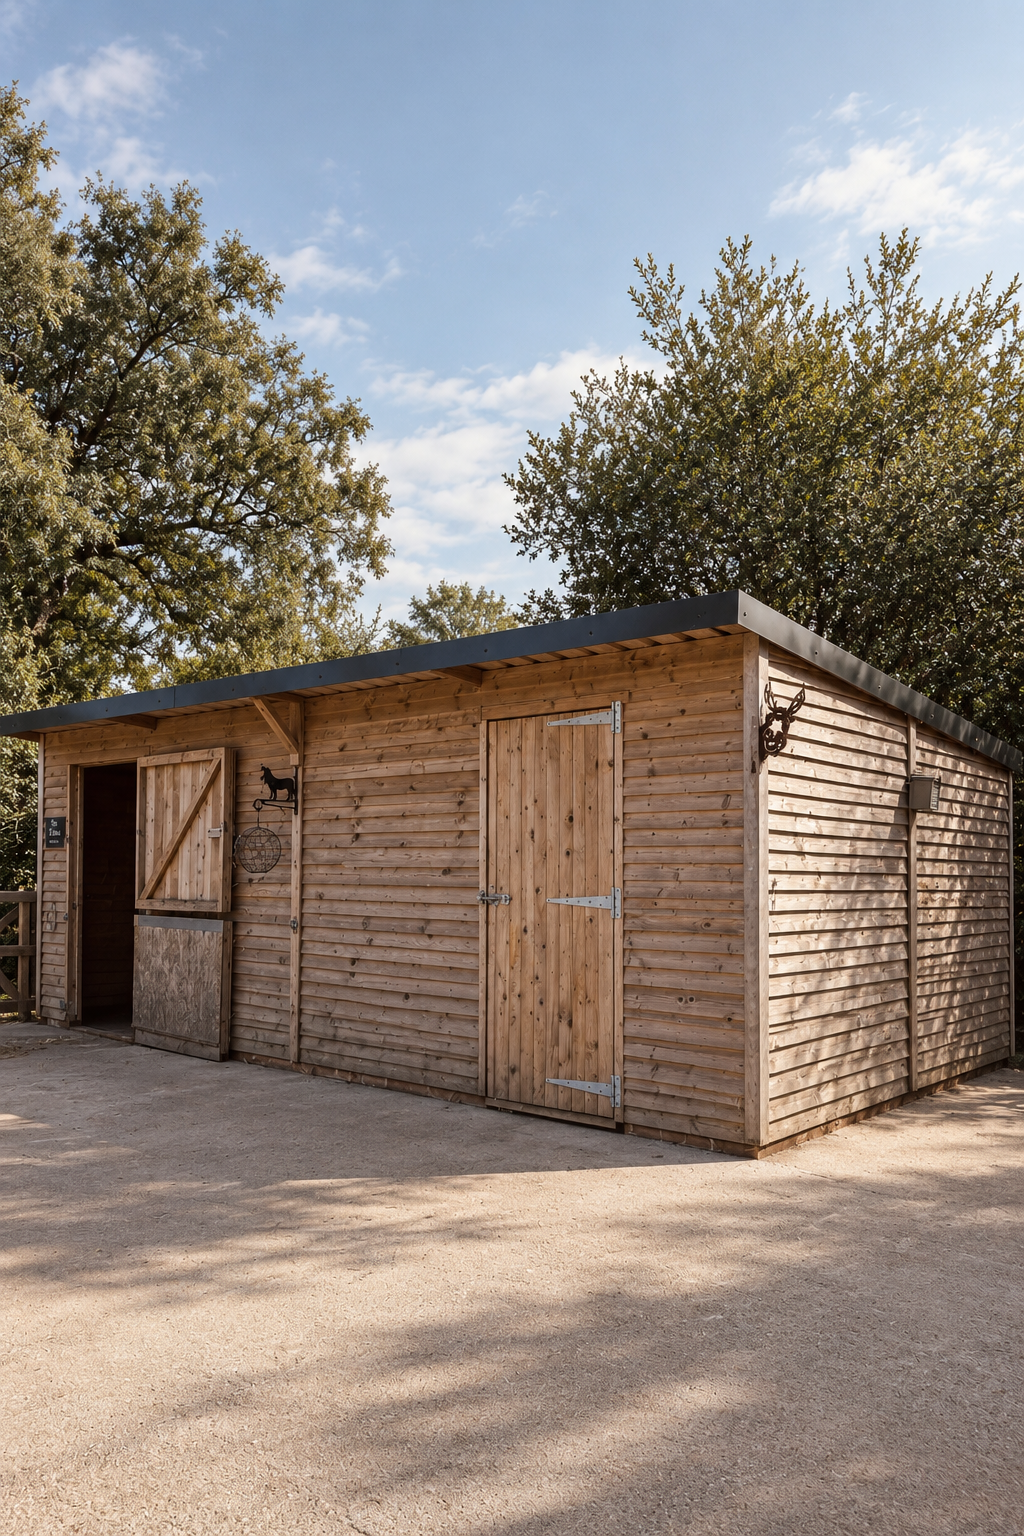
A purpose-built stable and hay barn designed to accommodate four donkeys, combining practical agricultural use with durable, low-maintenance materials.
The structure was finished in feather-edged treated softwood cladding, with a colour-coated steel roof for long-term weather protection. Concrete flooring was used throughout the building and adjoining yard to create a robust, easy-to-maintain surface suited to daily use.
The layout was planned to provide comfortable stable accommodation alongside dedicated hay storage, creating a straightforward and practical rural building tailored to the needs of the animals and the site.
Project scope
STABLING FOR FOUR DONKEYS
HAY BARN
FEATHER-EDGED TREATED SOFTWOOD CLADDING
COLOUR-COATED STEEL ROOF
CONCRETE FLOORING
CONCRETE YARD
TIMBER CONSTRUCTION
AGRICULTURAL BUILDING WORKS