

The workshop
Split-Level Workshop & Carport
BURTON BRADSTOCK, DORSET
NEW BUILD · OAK FRAME · CEDAR CLADDING · STONEWORK
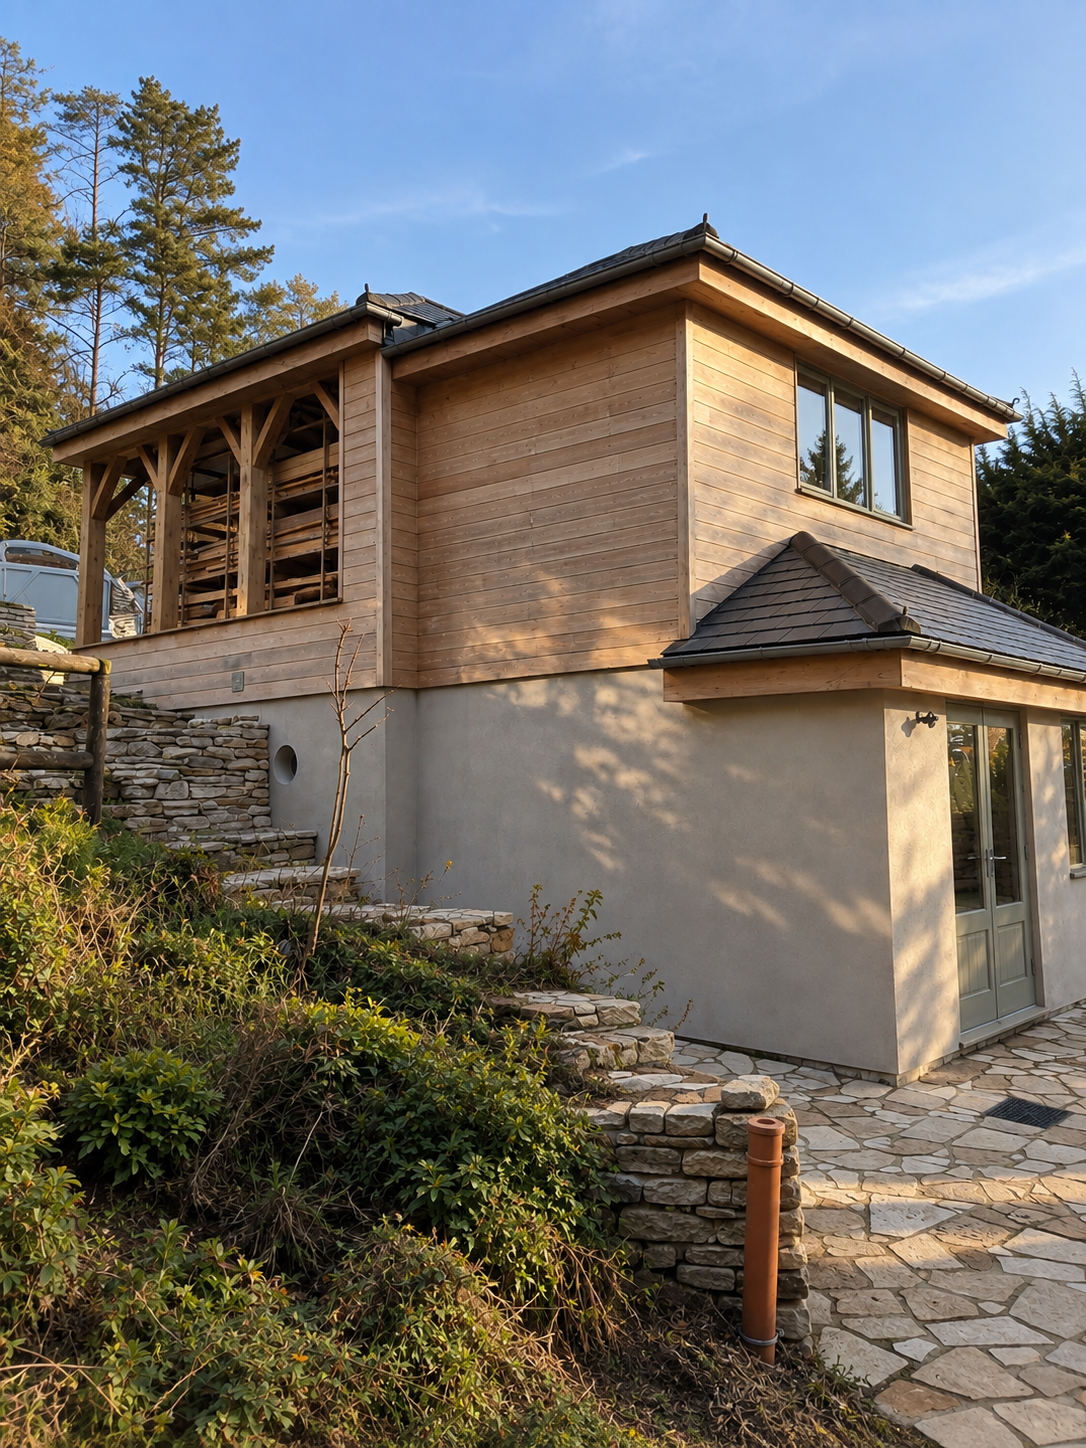
A bespoke split-level workshop and carport in Burton Bradstock, designed as a practical new-build structure with a strong emphasis on traditional materials and timber craftsmanship.
The building was constructed around oak posts and beams, with cedar cladding used across the exterior to provide warmth and durability. A slate roof completes the structure and helps it sit naturally within its rural setting.
The surrounding landscaping formed an important part of the project, with random stone steps and garden walls integrated into the site, alongside a travertine crazy-paving patio. The result is a functional workshop and carport that feels considered as part of the wider garden rather than simply a standalone outbuilding.
Project scope
SPLIT-LEVEL WORKSHOP & CARPORT
NEW-BUILD CONSTRUCTION
OAK POST-AND-BEAM FRAME
CEDAR CLADDING
SLATE ROOFING
RANDOM STONE STEPS
STONE GARDEN WALLS
TRAVERTINE CRAZY-PAVING PATIO
EXTERNAL & LANDSCAPING WORKS