

Crockway, Dorset
Full Renovation & Loft Conversion
crockway, DORSET
RENOVATION · EXTENSION · LOFT CONVERSION · BESPOKE CARPENTRY
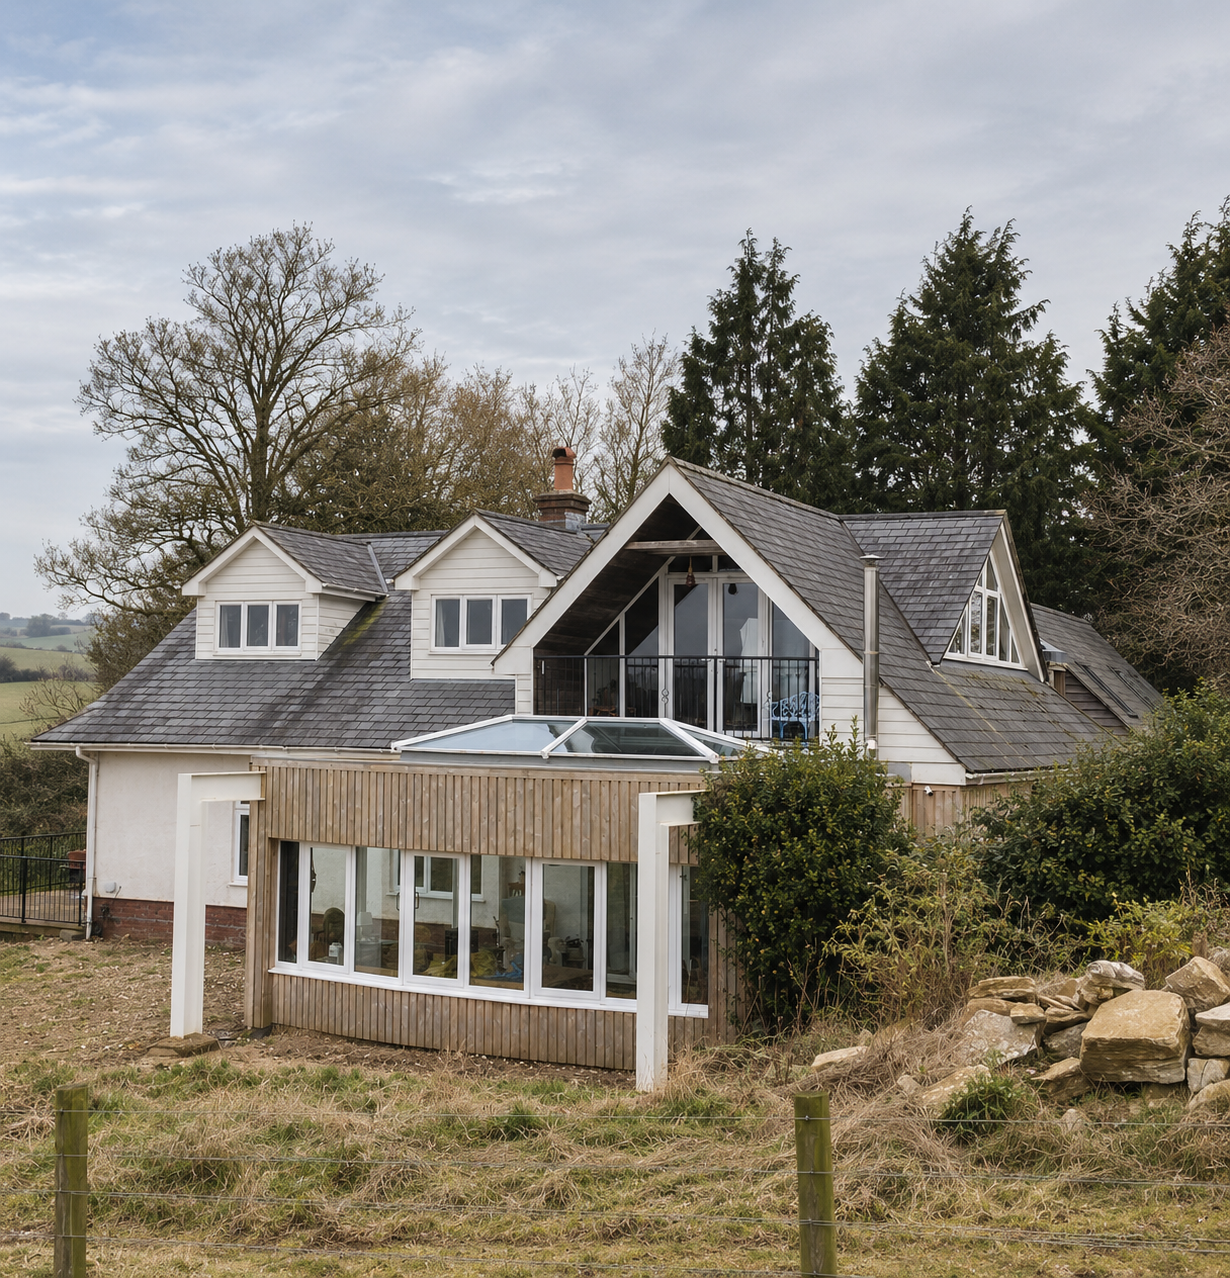
A complete transformation of an existing two-bedroom bungalow cottage into a substantial four-bedroom family home.
The project involved an extensive programme of renovation and structural alteration, including a full ground-floor extension and loft conversion to significantly increase the usable living space while retaining the character of the original property.
A bespoke conservatory was designed and constructed as part of the new layout, creating a light-filled connection between the house and garden. The works also included the construction of a large workshop and garage, providing generous additional practical space alongside the main house.
The finished property combines the original cottage with carefully considered new additions, creating a much larger and more functional home designed for modern family living.
Project scope
FULL PROPERTY RENOVATION
TWO-BEDROOM TO FOUR-BEDROOM CONVERSION
FULL GROUND-FLOOR EXTENSION
LOFT CONVERSION
BESPOKE CONSERVATORY
LARGE WORKSHOP & GARAGE
STRUCTURAL ALTERATIONS
ASSOCIATED CARPENTRY & BUILDING WORKS