

West Bay
Timber-Clad TV Room Extension
WEST BAY, DORSEt
EXTENSION · LARCH CLADDING · FLAT ROOF · ALTERATION WORKS
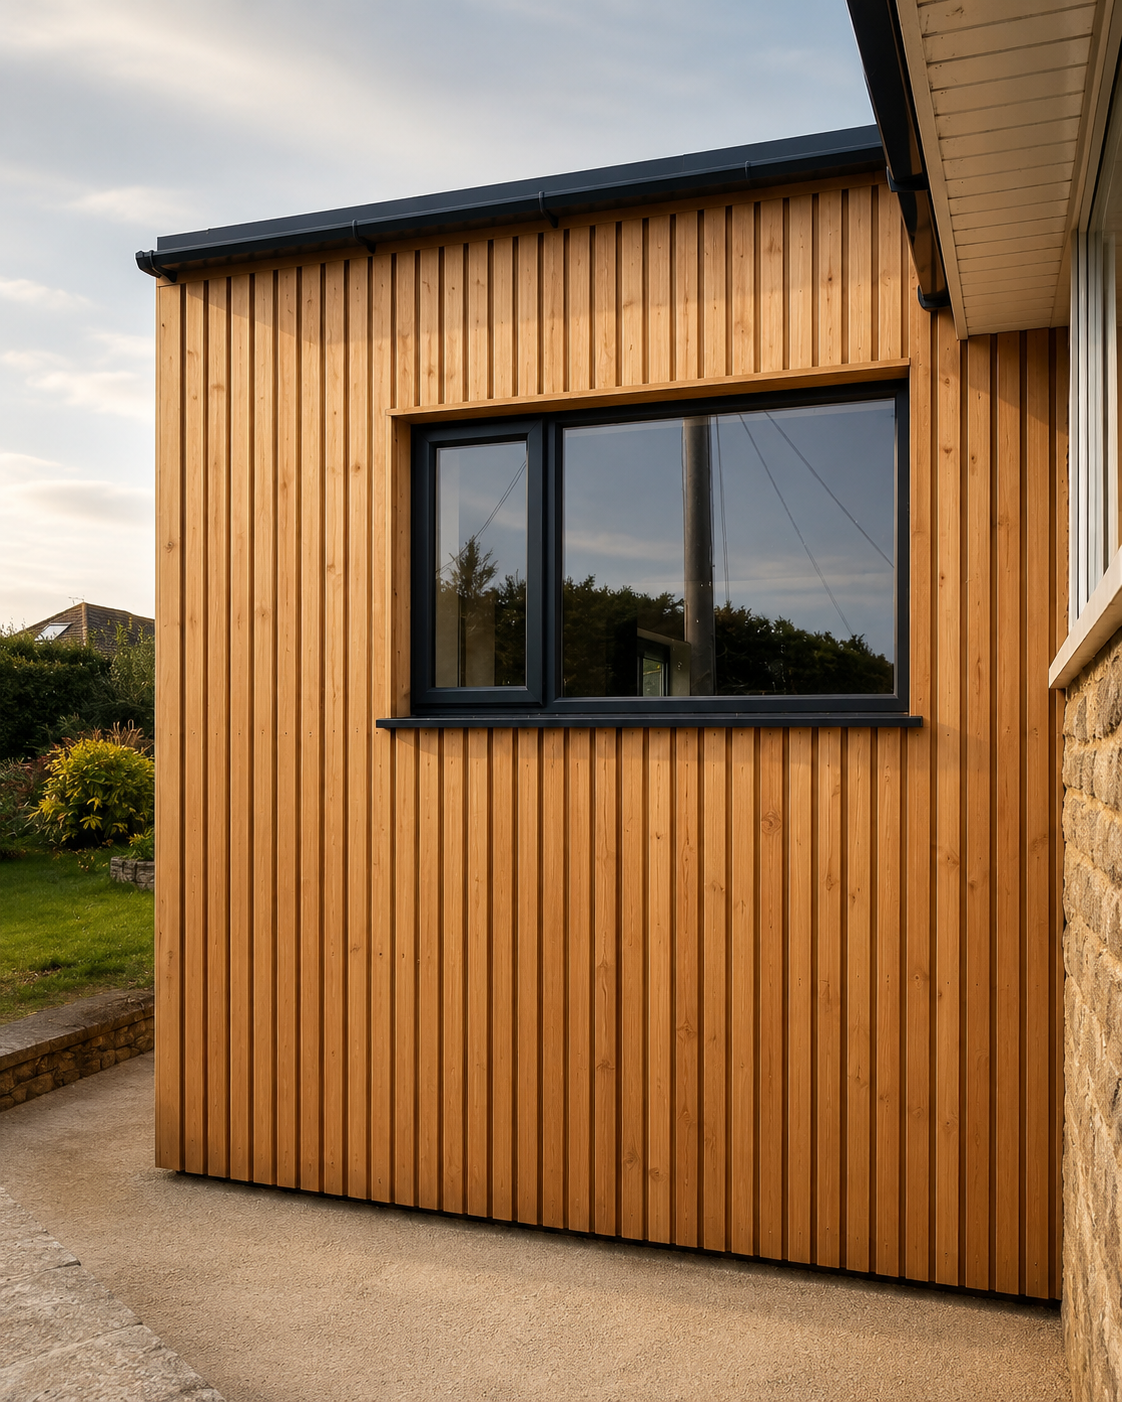
A contemporary TV room extension in West Bay, created following the demolition of the property’s previous conservatory.
The new extension was constructed in concrete blockwork and finished externally in locally sourced larch cladding, giving the addition a warm, natural character while creating a clear contrast with the existing property.
A flat roof finished with an Alchimica liquid membrane system gives the extension a clean, restrained profile. The result is a more substantial and usable living space, with carefully detailed timber cladding giving the new structure a modern but sympathetic finish.
Project scope
DEMOLITION OF EXISTING CONSERVATORY
TV ROOM EXTENSION
CONCRETE BLOCK CONSTRUCTION
LOCALLY SOURCED LARCH CLADDING
FLAT ROOF CONSTRUCTION
ALCHIMICA LIQUID MEMBRANE ROOFING
EXTERNAL TIMBER DETAILING
ASSOCIATED BUILDING WORKS