

Misterton Farmhouse
Oak-Framed Annexe & Link Extension
MISTERTON, DORSET
EXTENSION · OAK FRAMING · LOFT CONVERSION · BESPOKE CARPENTRY
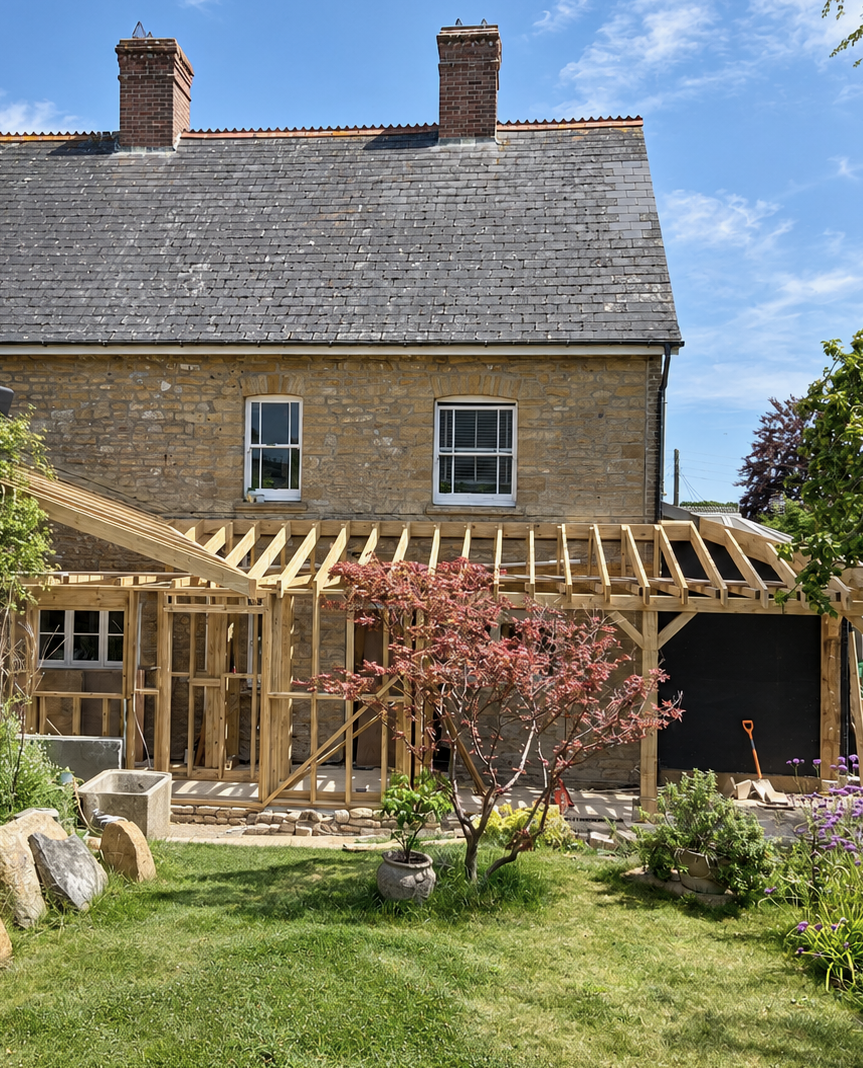
An extensive annexe and link extension to Misterton Farmhouse, designed to connect the new accommodation naturally with the existing main house while respecting the character of the original property.
Traditional oak post-and-beam construction formed a defining part of the project, using carefully detailed timber framing to create a warm and characterful addition. The extension incorporates a new entrance hall, utility room, bathroom facilities and a covered terrace accessed from the rear reception room.
The works also extended upwards, with the loft converted to create additional usable accommodation and a new staircase providing access to the upper floor. The completed scheme includes a family bathroom and ensuite, creating a highly practical extension while maintaining a strong traditional craftsmanship-led feel throughout.
Project scope
ANNEXE & MAIN HOUSE LINK EXTENSION
TRADITIONAL OAK POST-AND-BEAM CONSTRUCTION
TIMBER-FRAME CONSTRUCTION
NEW ENTRANCE HALL
UTILITY ROOM
FAMILY BATHROOM
ENSUITE BATHROOM
COVERED TERRACE
LOFT FLOOR CONVERSION
NEW STAIRCASE TO LOFT
ASSOCIATED STRUCTURAL & BUILDING WORKS