

Frome St Quintin
18th-Century Farm Cottage
Frome st quintin, dorset
EXTENSION · STRUCTURAL WORKS · TIMBER CONSTRUCTION
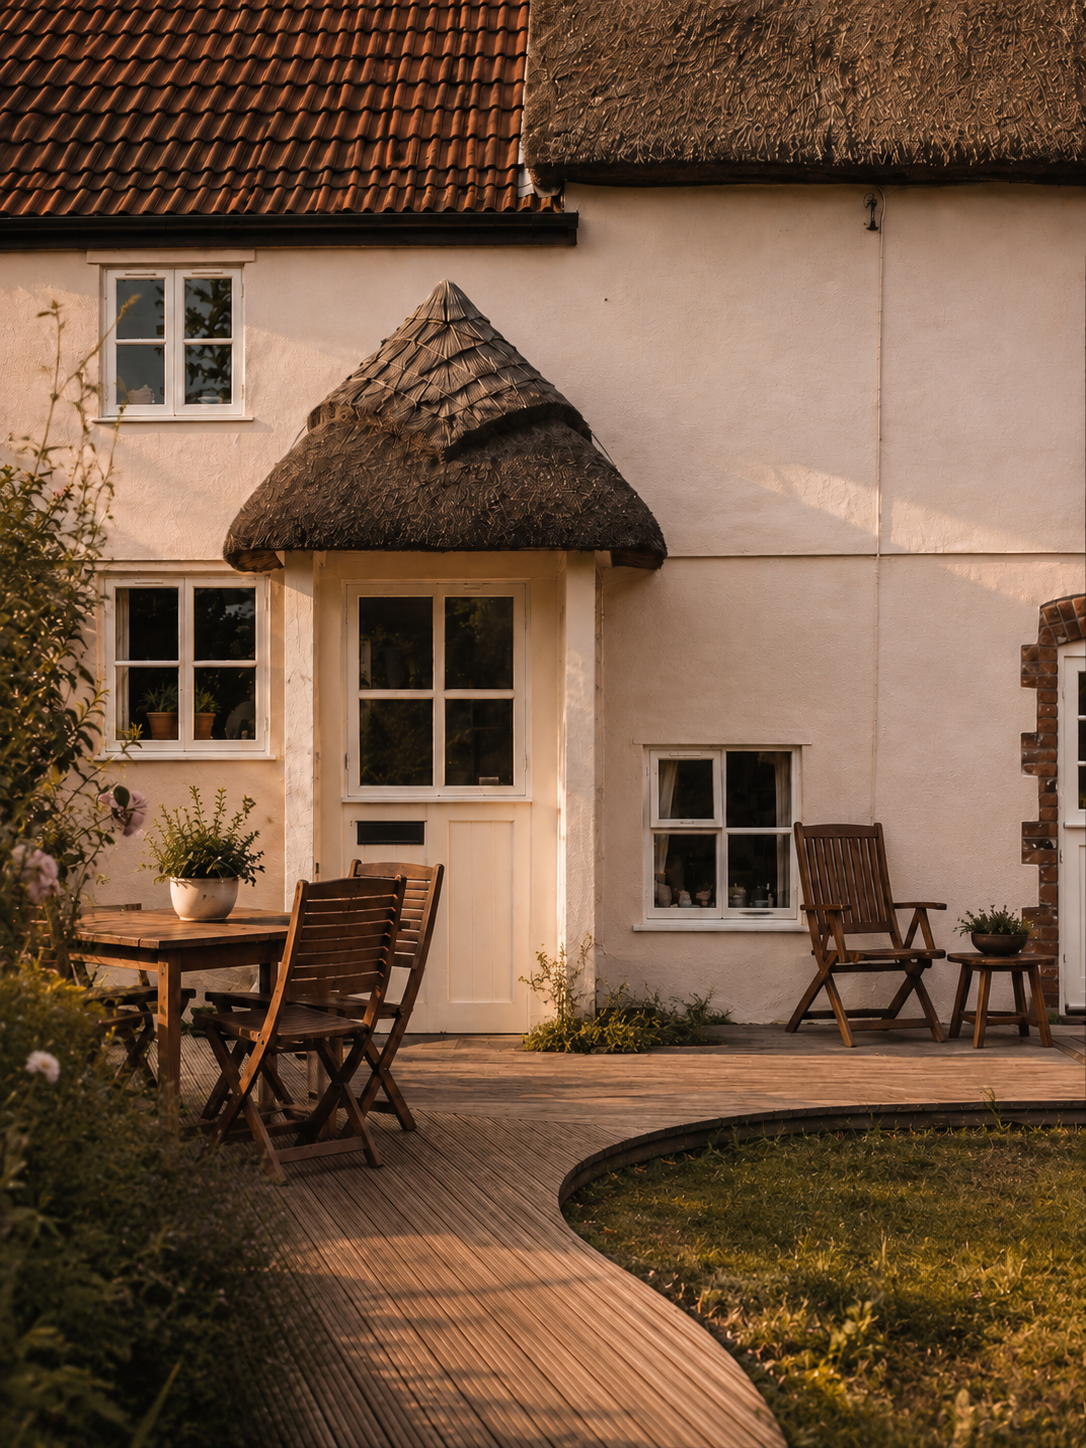
A substantial programme of alteration and improvement to an 18th-century farm cottage, combining structural work with carefully considered additions designed to sit naturally alongside the character of the original property.
The project included a first-floor extension, extensive underpinning, conversion of the existing garage into an office, new timber decking and the construction of a thatched entrance porch. The loft space beneath the existing thatched roof was also fully decked out to provide a practical and usable area.
Working with an older property required a considered approach throughout, balancing new construction with the existing fabric of the cottage. Particular attention was given to the timber work, structural detailing and external finishes so that the new elements felt sympathetic to the original building rather than simply added on.
Project scope
First-floor extension
Garage-to-office conversion
Extensive underpinning
Timber decking
Thatched front porch
Loft decking beneath the existing thatched roof
Structural timber work
Renovation and associated building works